RCC Frame vs Load Bearing Structure Which Is Right for Your Chennai Home?
Choosing between an RCC frame structure and a load bearing structure decides how your Chennai home performs for decades.
Here's the direct answer: RCC framed construction costs roughly 8-15% more upfront than load bearing. But it's the safer pick on Chennai's mixed soil and in low-lying, flood-prone pockets.
Having priced and built 250+ homes across Chennai's approval zones, HireAndBuild breaks down the cost and safety trade-offs for both. You decide with real numbers, not a contractor's sales pitch.
Here's what you'll learn: the real structural difference, what each costs per sqft, and how your soil changes the answer. You'll also see which structure CMDA effectively pushes you toward.
What Is the Real Difference Between RCC Frame and Load Bearing Structure?
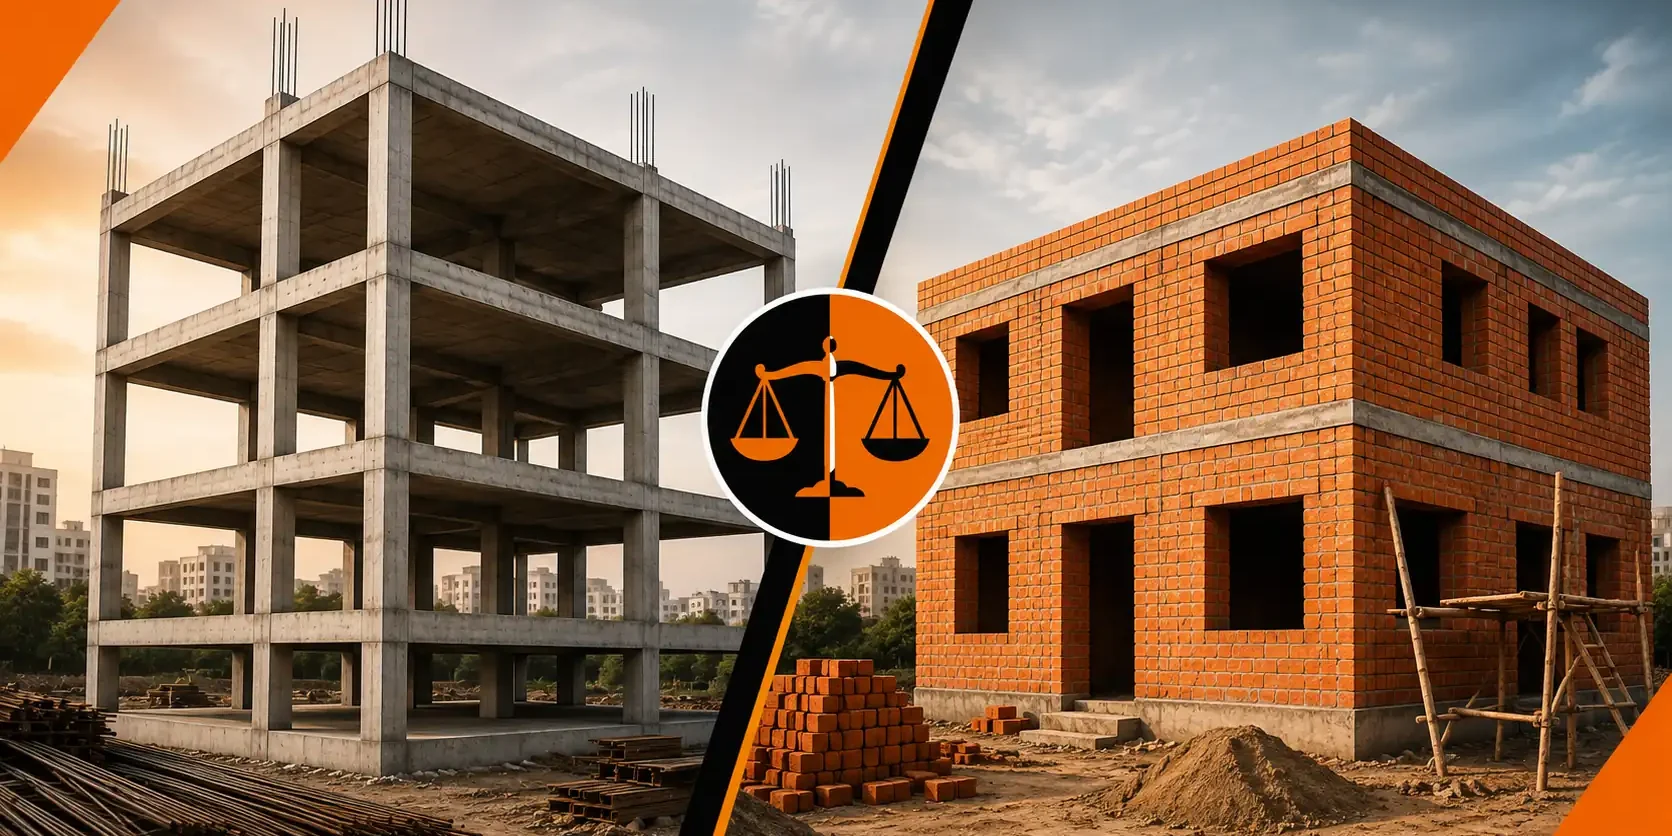
An RCC frame structure builds a "skeleton" of reinforced cement concrete columns, beams, and slabs first — the walls fill in afterward and carry no load. A load bearing structure skips the skeleton; the masonry walls themselves carry the entire weight of the floors and roof straight down to the foundation.
This one difference drives almost everything else in this guide — cost, wall thickness, earthquake behaviour, and whether you can add a floor five years from now.
RCC Frame vs Load Bearing — Side by Side
| Factor | RCC Frame Structure | Load Bearing Structure |
|---|---|---|
| How load travels | Columns & beams carry it to the footing | Walls carry it directly to the foundation |
| Wall thickness needed | 4-6 inch (non-load-bearing infill) | 9-14 inch (load-bearing masonry) |
| Adding a floor later Chennai Tip | Straightforward if designed with margin | Needs full structural re-evaluation |
| Best suited for | G+1 and above, soft or mixed soil | Single-storey, firm soil, tight budgets |
| Typical cost per sqft | Higher (~8-15% more) | Lower upfront |
Which Is Better for House Construction in Chennai — RCC Frame or Load Bearing?
There's no universal winner — it depends on your plot's soil, your floor count, and whether you'll ever want to build up. Here's how we sort the RCC frame vs load bearing decision for Chennai homeowners.
- You're building G+1 or more
- Your plot is in a soft-soil zone like Sholinganallur or Pallikaranai
- You want to add a floor within the next 10 years
- You want larger window/door openings for airflow
- You need a strict single-storey budget home
- Your plot sits on firm soil, common in older Adyar/Mylapore streets
- You have no plans to add a floor later
- Your footprint is under roughly 600 sqft
What most contractors won't tell you is that a load bearing quote often looks cheaper only because it's silently assuming you'll never build up. Confirm that assumption before you sign anything.
How Much More Does RCC Frame Construction Cost Than Load Bearing in Chennai?
RCC framed construction runs about 8-15% higher per sqft than load bearing, mainly from steel, formwork, and skilled column-beam labour. On a 1,500 sqft home at HireAndBuild's Basic package rate, that's roughly ₹2-4 lakh more — but load bearing's thicker walls quietly eat into your usable carpet area, so the "savings" aren't quite what they look like on paper.
| Package Tier | RCC Frame (per sqft) | Load Bearing (per sqft) |
|---|---|---|
| Basic | ₹1,999 onwards | ₹1,830 onwards (approx.) |
| Standard | ₹2,299 onwards | ₹2,100 onwards (approx.) |
| Premium | ₹2,649 onwards | Not typically offered at this tier |
| Luxury Recommended for G+1+ | ₹2,999 onwards | Not typically offered at this tier |
How Does Chennai's Soil Type Affect Your Structural Choice?
Chennai isn't one soil type — it's a patchwork, and your plot's specific ground condition matters more than any general rule of thumb. Soft, water-retentive black cotton soil near Sholinganallur and Pallikaranai behaves very differently from the firmer red soil common in older Adyar and Mylapore streets.
Which Chennai Areas Need Extra Structural Care?
Low-lying pockets near Pallikaranai marshland and parts of Sholinganallur see the highest water tables in the city, which is exactly where we push clients hardest toward RCC framing. Firmer ground in older Adyar, Mylapore, and T. Nagar streets gives load bearing structures a genuinely fair shot — but a soil test still confirms it before you commit either way.
- Bearing capacity: Soft soil needs a wider, deeper foundation regardless of which structure you choose — but it makes RCC's isolated footings easier to engineer around.
- Water table depth: A high water table, common in low-lying pockets, increases the risk of differential settlement under load bearing walls.
- Monsoon flooding risk: Areas prone to waterlogging in the June-September monsoon put extra stress on plinth-level masonry over time.
- Differential settlement: Uneven soil compaction across a plot can crack load bearing walls; RCC's independent footings handle this better.
- Deep foundation cost: Soft soil sometimes needs pile or raft foundations — a cost that applies to both structures, but hits load bearing's "cheaper" pitch hardest.
Which Structure Handles Earthquakes and Future Floor Additions Better?
Chennai sits in Seismic Zone III, and RCC framed structures with ductile detailing to IS 13920 (BIS) standards absorb lateral shaking far better than load bearing walls, which can crack or fail suddenly rather than flexing. Load bearing homes can still be built safely with reinforced plinth, lintel, and roof bands — but the safety margin is narrower.
Can You Add a Floor Later?
Future floor additions follow the same logic: an RCC frame designed with a little extra column capacity can usually take another floor later. A load bearing wall built for one floor is not designed to carry a second. Adding one without re-engineering risks cracking or structural failure — we've inspected homes where this was skipped, and the repair bill dwarfed what a proper RCC frame would have cost upfront.
How to Future-Proof Your Structural Choice
- Get a soil test before the design stage. It decides your foundation type, not the other way around.
- Tell your structural engineer your 10-year plan. "Maybe another floor someday" changes the column design today.
- Ask for the structural stability certificate upfront. Required for G+1 and above CMDA approvals in Chennai.
- Confirm TMT grade and concrete mix in writing. Fe500/M20-M25 should be specified in your contract, not assumed.
- Budget for plinth, lintel, and roof bands if you do go load bearing — they're non-negotiable for Zone III safety.
How Long Does Each Construction Method Take?
For a typical 2,000 sqft G+1 home in Chennai, RCC framed construction takes about 8-10 months against 7-9 months for a comparable load bearing structure — the gap comes from column-beam curing cycles and formwork time.
| Phase | RCC Frame Timeline | Load Bearing Timeline |
|---|---|---|
| Foundation & footing | 3-4 weeks | 2-3 weeks |
| Structure (frame / walls) | 8-10 weeks | 6-8 weeks |
| Total, 2,000 sqft G+1 | 8-10 months | 7-9 months |
Both timelines stretch further if construction runs through Chennai's monsoon — HireAndBuild builds a buffer into every phase schedule so June-September rain doesn't blindside you. RCC's curing stages are more weather-sensitive than load bearing masonry, so a home timed to finish its frame before June tends to stay closer to the original schedule.
What Does CMDA Require for Structural Approval in Chennai?
CMDA doesn't name a specific structural system in its approval process, but any building at ground plus one floor or above needs a structural stability certificate signed by a licensed structural engineer — which in practice pushes most multi-storey approvals toward RCC framing. Single-storey load bearing homes on confirmed firm soil can still get approved with a simpler structural declaration.
Documents You'll Need for CMDA Structural Approval
Getting your paperwork right the first time saves weeks. Here's what a licensed structural engineer and your builder should have ready before you file:
- Soil test report: Establishes safe bearing capacity for your specific plot.
- Structural drawings: Signed off by a licensed structural engineer, matching the sanctioned plan.
- Structural stability certificate: Mandatory for G+1 and above under CMDA rules.
- RERA registration: Applies once your build crosses the threshold set under TNRERA, relevant for larger or multi-unit projects.
Chennai homeowners often ask us whether they can start construction while approval is pending — we always recommend waiting. A structure built ahead of a rejected plan is an expensive mistake to unwind.
Which Structure Should You Choose for Your Chennai Home?
If you're building more than one floor, on anything but firm soil, or you even suspect you might add a floor later — choose RCC frame structure. The extra 8-15% buys you structural margin you can't easily add back afterward. Load bearing still makes sense for a strictly single-storey, budget-first build on confirmed firm ground.
That's the short version of the RCC frame vs load bearing decision — the sections above give you the full picture for your specific plot.
Before you decide, read our guides on soil testing for house construction and CMDA plan approval — both feed directly into this decision.
Not Sure Which Structure Fits Your Plot?
Join 250+ Chennai homeowners who got a straight structural answer before signing anything — free soil-report review, honest cost comparison, no commitment.