400+ homes delivered in Chennai75+ projects currently under construction Packages from ₹1,999 / sq.ft ISI-certified steel & cement · M20 RCC In-house architects & structural engineers CMDA / DTCP plan approval handled for you Turnkey — design to handover, one point of contact
400+ homes delivered in Chennai75+ projects currently under construction Packages from ₹1,999 / sq.ft ISI-certified steel & cement · M20 RCC In-house architects & structural engineers CMDA / DTCP plan approval handled for you Turnkey — design to handover, one point of contact
Foundation Types for House Construction in Chennai (2026)
Foundation Types for House Construction in Chennai — 2026 Cost & Soil Guide
HireAndBuild Team
Last Updated: July 2026
400+ Completed Projects
9 min read
Picking the wrong foundation type is the one mistake you can't fix cheaply once the slab is poured. Most first-time builders don't even know they have a choice.
Here's the direct answer. On firm Chennai soil, isolated footing costs ₹180–₹260 per sqft. On weaker or waterlogged plots, raft foundation runs ₹320–₹480 per sqft, and pile foundation costs ₹450–₹700 per sqft in 2026.
Having priced and built foundations across 400+ Chennai homes — from firm soil in Adyar to reclaimed land near Pallikaranai — we've seen what happens when the foundation type doesn't match the soil. This guide covers every foundation type used in Chennai residential construction, what drives the cost difference, and how to know which one your plot actually needs.
Quick Answer
Most Chennai houses on firm soil use an isolated or combined RCC footing. If your soil test shows black cotton soil, loose fill, or a high water table — common near Pallikaranai, Perungudi, and low-lying OMR stretches — you'll need a raft or pile foundation instead. The only way to know for certain is a soil test, not a guess based on what your neighbour's house used.
₹180-700
Per Sqft, By Foundation Type
400+
Homes Priced & Built
1.2-1.8m
Typical Footing Depth
3-5 Days
Soil Test Turnaround
HireAndBuild 2026 — Foundation Package
Free soil test with every quoted project
Certified soil report · Structural engineer sign-off · No guesswork on footing depth
Isolated footing is the most affordable at ₹180–₹260 per sqft, but it only works when your soil test confirms adequate bearing capacity — typically 10 tonnes per sq metre or above. On soft or waterlogged plots, a cheaper footing design will cost far more in repairs later. Get your soil test first; the foundation type follows from that report, not from the budget.
Is soil testing really necessary?
Not legally mandatory, but skipping it is the top cause of foundation disputes we see in second opinions.
What if my area floods or has soft soil?
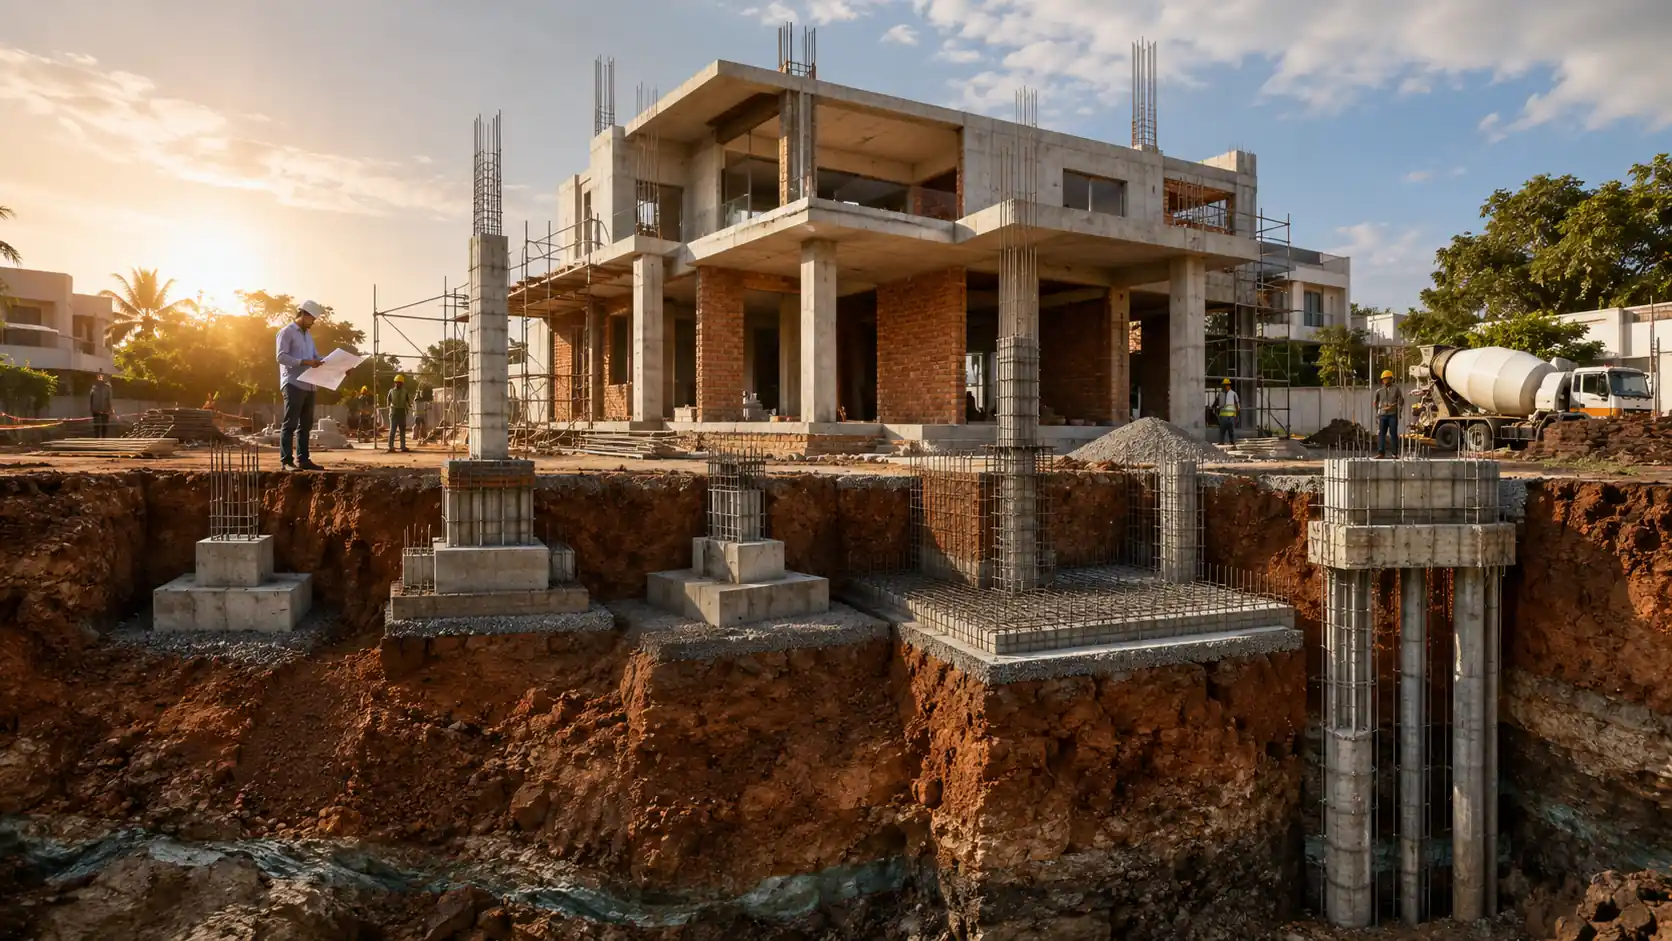
A raft foundation is the standard choice for moderately weak soil in areas like Pallikaranai and low-lying OMR stretches — it spreads the load across one continuous RCC slab instead of individual columns. If the soft soil layer runs very deep (below 3–4 metres), pile foundations reach down to firm strata beneath. Your soil test report specifies the safe bearing capacity at depth, which decides which type is right.
What Are the Main Foundation Types Used in Chennai?
Chennai residential construction typically uses one of three RCC foundation types: isolated footing, raft (mat) foundation, and pile foundation. Combined footing is a fourth option, used when two columns sit too close for separate footings. Each one distributes your building's load differently, and the right choice depends entirely on what's under your plot — not on what looks standard.
Which Foundation Type Is Right for Your Chennai Plot?
Foundation Type
Best For
Typical Cost/Sqft
Isolated Footing
Firm soil, G+1 to G+2 homes
₹180–₹260
Combined Footing
Closely spaced columns, boundary walls
₹220–₹300
Raft (Mat) Foundation Common in OMR
Weak/soft soil, waterlogged plots
₹320–₹480
Pile Foundation
Very soft or reclaimed land, coastal plots
₹450–₹700
Why the cost jumps so much: A raft foundation uses a continuous RCC slab across the entire building footprint instead of isolated footings under each column — that's roughly double the concrete and steel of a standard footing. Pile foundations add the cost of boring and casting individual piles down to a hard stratum, sometimes 6–15 metres deep, which is specialist work most general contractors subcontract out.
Why Does Chennai's Soil Vary So Much From Area to Area?
Chennai sits on a mix of hard lateritic soil, sandy coastal soil, and low-lying alluvial deposits — and the type changes block to block, not just neighbourhood to neighbourhood. This is exactly why a foundation type that worked fine for your friend's house in Adyar can be the wrong call for a plot in Pallikaranai.
Which Chennai Areas Have Soft Soil That Needs Raft or Pile Foundation?
Generally Firmer Soil
Adyar, Besant Nagar (mixed sandy-firm, standard footing usually works)
Anna Nagar, Kilpauk (established, generally firm strata)
Velachery uplands (varies by exact plot — test regardless)
Often Needs Raft/Pile
Pallikaranai, Perungudi (reclaimed marshland, high water table)
Low-lying OMR stretches (seasonal waterlogging)
Coastal-adjacent plots (loose sandy fill at depth)
These are general patterns, not guarantees — soil can vary within the same street. This is why every HireAndBuild quote follows a soil test, not a locality assumption. For a full breakdown of the process, see our soil testing cost and process guide.
What Does a Soil Test Actually Tell You?
A soil test measures your plot's safe bearing capacity — how much load per square metre the ground can carry without settling unevenly. In the context of foundation design, this single number is what decides footing depth and foundation type, along with water table depth and soil composition (sandy, clayey, or black cotton).
Real Scenario
A Chennai homeowner near Pallikaranai got three contractor quotes, none of which mentioned soil testing — all three simply proposed a standard isolated footing at the going rate. A soil test HireAndBuild ran during the site visit showed a bearing capacity well below what that footing design assumed, with soft fill down to nearly 2 metres. Building on the original plan would likely have meant visible settlement cracks within two to three years, so we recommended a raft foundation instead — a higher upfront cost, but one that avoided a five-figure repair bill later.
Watch For This
If a contractor quotes your full foundation cost before any soil test, treat that number as provisional at best. The bearing capacity result can change the foundation type entirely — and with it, the cost by ₹100–₹300 per sqft.
How Deep Should Your Footing Actually Go?
On firm Chennai soil, standard footing depth for a G+1 or G+2 house falls between 1.2 and 1.8 metres below ground level — deep enough to sit on undisturbed strata, past the loose topsoil layer. This isn't a fixed number: it comes directly from the soil test's bearing capacity result, not a rule of thumb your contractor applies to every plot.
In Adyar's firmer soil, 1.2 metres is often enough. In Pallikaranai's softer ground, that same depth would be inadequate — which is exactly why the soil report, not a rule of thumb, sets the number for your plot.
Going shallower than the test recommends to save excavation cost is one of the most common shortcuts in Chennai residential builds — and one of the hardest to catch until settlement cracks appear.
How Can You Make Sure Your Foundation Is Built Right?
Here's the thing — foundation mistakes are invisible on handover day. They surface a year or two later, once the full building load has settled. A five-point check before your foundation gets poured catches most of the risk.
What Should You Check Before the Foundation Concrete Is Poured?
Pre-Pour Foundation Checklist
Get a certified soil test. Not a verbal opinion — an actual bearing capacity report from a licensed lab.
Confirm footing depth matches the report. Ask your contractor to point to the exact number in the soil test that justifies the depth.
Check the foundation type against your floor plan. A raft foundation sized for G+1 may need revision if you're adding a floor later.
Verify TMT bar grade and M-sand quality on-site. Foundation-grade steel and sand specs are non-negotiable, not the place to cut cost.
Get structural engineer sign-off in writing. A signed structural drawing, not a verbal go-ahead, protects you if a dispute comes up later. Our structural design service includes this as standard.
If you're still comparing overall build costs before locking in a foundation budget, our ready-made house vs. construction cost guide breaks down where foundation spend fits into the total.
So What Should You Actually Budget?
Start with a soil test before you fix a foundation budget — it's the ₹8,000–₹15,000 that decides whether the rest of your number is accurate. Across 400+ completed homes, foundation work built to BIS standards and signed off by a structural engineer has consistently avoided the settlement issues we see in second-opinion visits on other builds. HireAndBuild's packages start from ₹1,999/sqft and always begin with a soil-tested foundation estimate, not a flat number.
Get Your Foundation Priced Right the First Time
Join 400+ Chennai homeowners who started their build with a proper soil test — not a guess.
What Do Chennai Homeowners Most Often Ask About Foundations?
For most Chennai plots on firm soil, an isolated or combined RCC footing works fine. If your soil test shows black cotton soil, loose fill, or a high water table — common near Pallikaranai, Perungudi, and parts of OMR — a raft foundation is usually safer, and pile becomes necessary on very soft land. HireAndBuild always tests soil before recommending either.
A standard isolated footing for a G+1 house typically runs ₹180–₹260 per sqft in Chennai as of 2026, including excavation, PCC, footing RCC, and backfilling. Raft foundations cost roughly ₹320–₹480 per sqft due to higher steel and concrete volume. Pile foundations run ₹450–₹700 per sqft depending on depth and soil resistance. We give exact figures only after a soil test.
CMDA doesn't legally require a soil test for individual house plots, but any serious structural engineer will refuse to finalise footing depth without one. Testing costs ₹8,000–₹15,000 and takes 3–5 days. Skipping it to save that amount is the most common cause of foundation disputes we see in second opinions — it usually costs far more to fix later.
A raft foundation spreads the building load across one continuous RCC slab and suits moderately weak soil with firmer strata within 2–3 metres, common on low-lying OMR plots. A pile foundation drives columns down to a hard stratum and suits reclaimed or coastal-adjacent land, like parts of Pallikaranai, where good soil sits much deeper. Your soil test decides which one you need.
On firm Chennai soil, standard footing depth for a G+1 or G+2 house falls between 1.2 and 1.8 metres below ground level, deep enough to reach undisturbed strata. On weaker or waterlogged sites, depth increases or the foundation type changes to raft or pile. Depth is a soil-test decision, not a fixed number that applies to every plot.
Undersized or mismatched foundations show up as diagonal cracks near door and window corners, uneven floor settlement, or doors that stop closing properly — usually 1–3 years after handover. Fixing a foundation after construction means underpinning, which can cost more than the original foundation and often requires partial demolition. This is why we treat the foundation stage as non-negotiable.
Yes. Every HireAndBuild project starts with a certified soil test before we finalise foundation type, footing depth, or cost estimate. Our structural engineers size the foundation to your soil report and floor count, not a generic template. Contact us for a free site visit and we'll walk your plot with you before any number gets quoted.
HB
HireAndBuild Team
Chennai residential construction
15+ years in Chennai residential construction. Having priced and delivered 400+ completed homes across every soil zone and approval authority in the city, every number in this guide comes from real project experience — not national averages.